
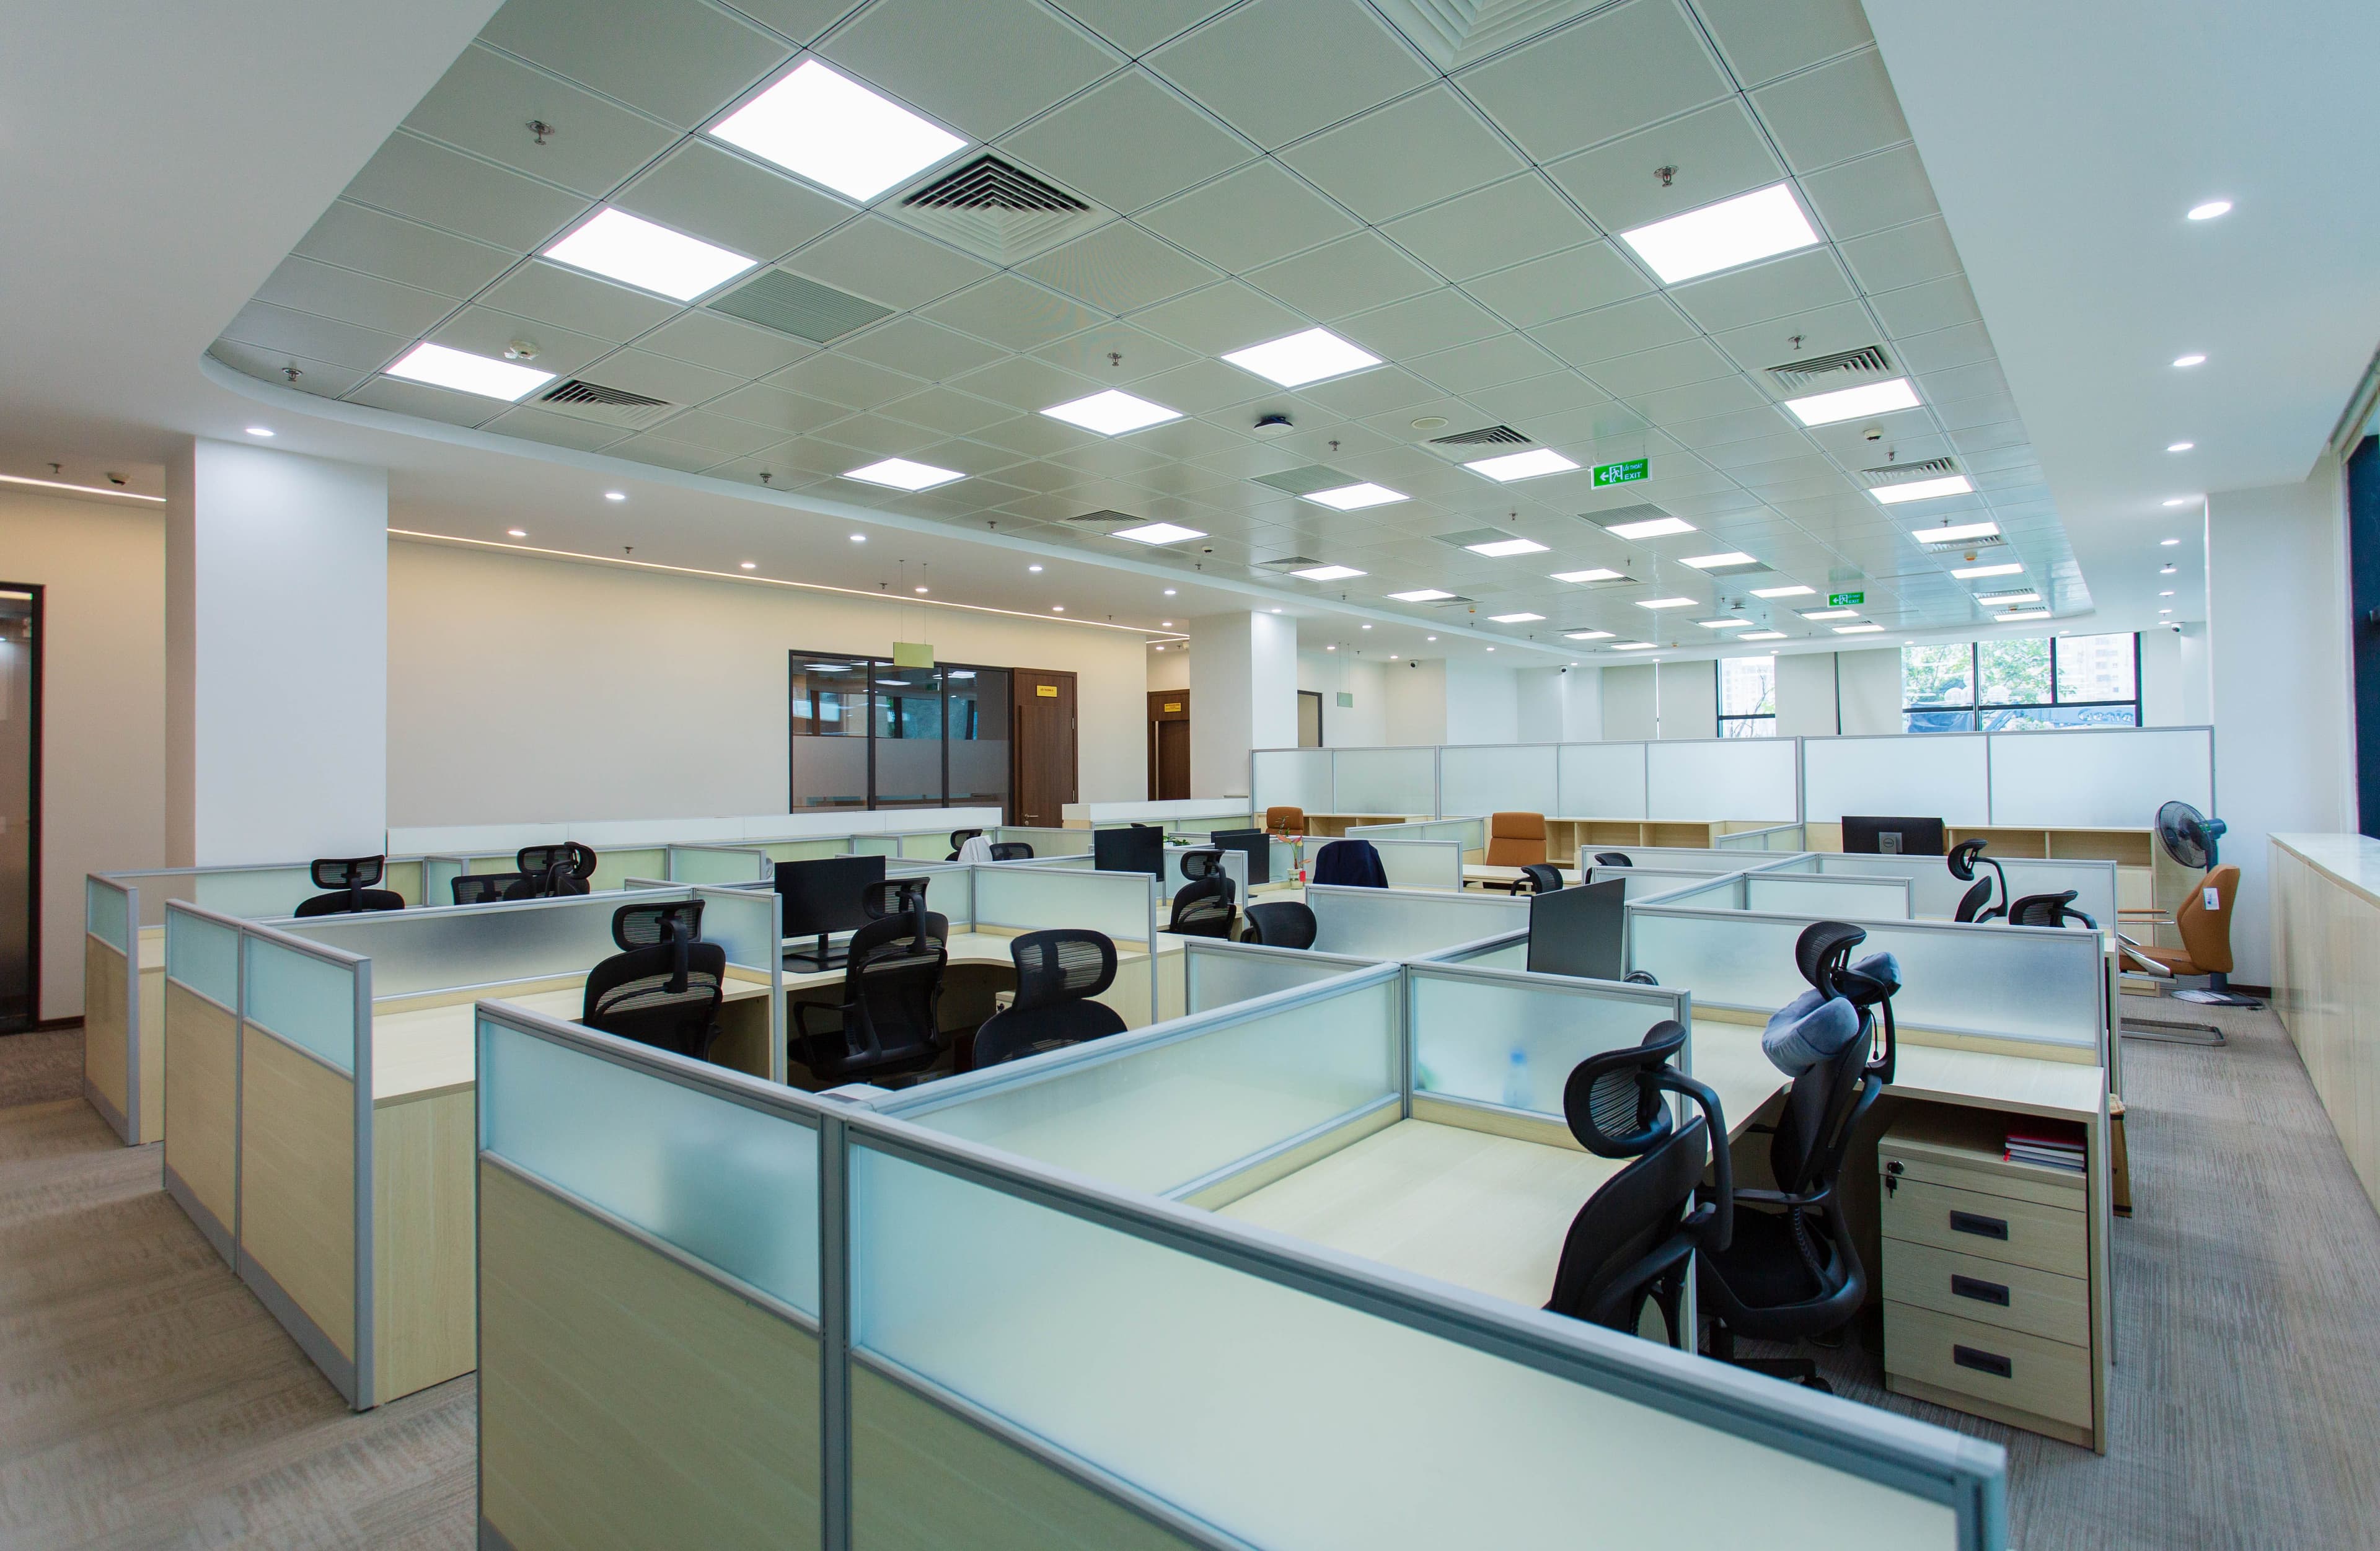
The Challenge
Converting a bare shell commercial space into a fully operational office environment with multiple trades required precise sequencing to avoid costly delays and rework.
The Solution
Nevics managed the entire fit-out under one project manager, coordinating carpentry, tiling, painting, electrical and HVAC in a carefully planned sequence that kept the project on track from day one to sign-off.
Project Highlights
01Full interior carpentry and built-in furniture
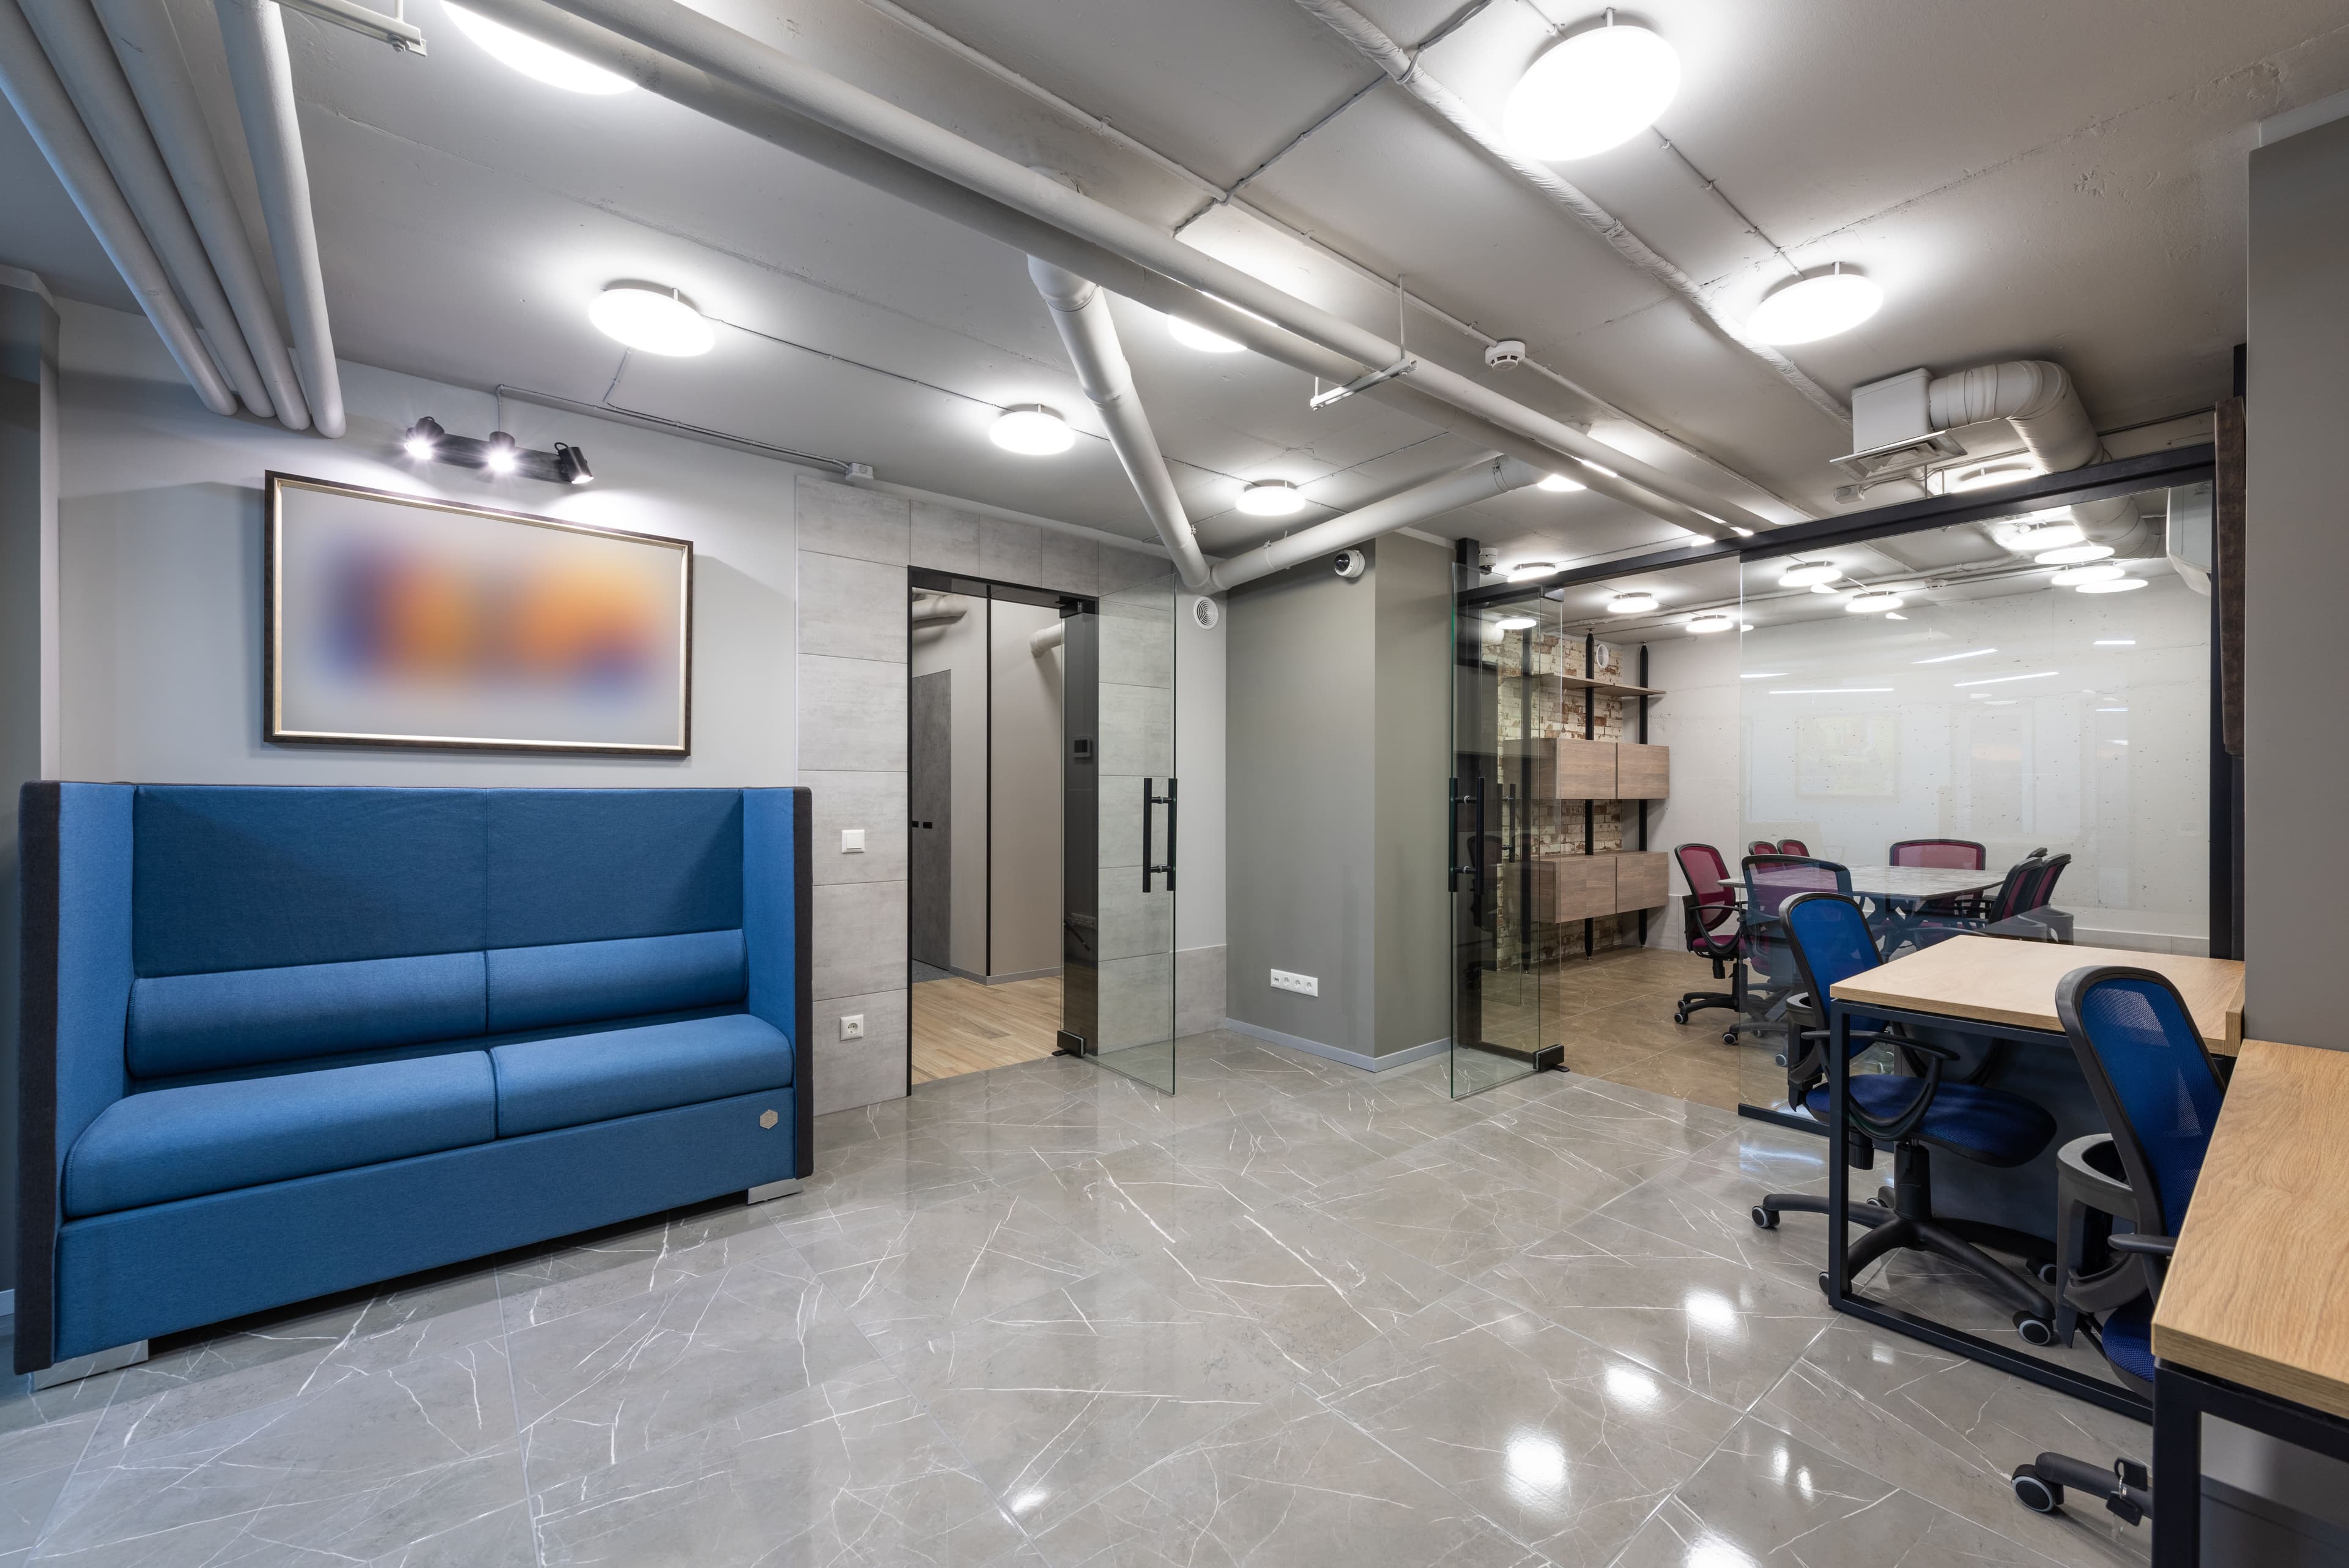
02Floor and wall tiling across all areas
03Interior painting and decorative finishes
04Electrical installation and lighting design
05HVAC installation for all office zones
06Final snagging and client sign-off
Project Details
CategoryInterior Design & Finishing
LocationNew Kingston, Jamaica
Total Area5,400 square metres
Duration6 Months
Year2023
★★★★★
“The team delivered exactly what was promised — on time, on budget, and to a standard we didn't expect from a project this size.”
Client feedback from this project